

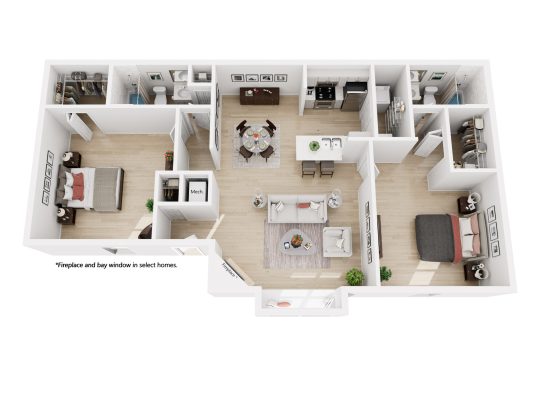
The Marley is an apartment community at 1100 Falls Creek Ln, Charlotte, NC 28209, with easy access to Charlotte Douglas International Airport and premium-style interior finishes including quartz countertops, stainless steel appliances, smart locks, wood-style floors, and modern cabinetry. If you are comparing gated apartment communities near Charlotte Airport with premium finishes, confirm current gate or controlled-access details with the leasing office, because a gate is not listed in the community amenities provided for The Marley.
Being near Charlotte Douglas International Airport matters most for frequent fliers, airport employees, airline crews, consultants, and anyone who regularly hosts out-of-town guests. CLT sits west of Uptown Charlotte, with terminal access from Josh Birmingham Parkway, and airport trips across Charlotte can vary widely depending on time of day, construction, and event traffic. A south Charlotte address like The Marley can be useful for renters who want airport access without living directly beside the terminal area.
From this part of Charlotte, residents commonly use nearby corridors such as Park Road, South Boulevard, Woodlawn Road, Tyvola Road, and I-77 to reach work, errands, and regional destinations. Airport routes typically involve heading west toward Billy Graham Parkway or connecting through I-77 and surrounding arterials, then following airport signage to CLT. For daily routines, the location also keeps residents oriented toward established south Charlotte shopping, dining, and service corridors rather than only airport-area commercial strips.
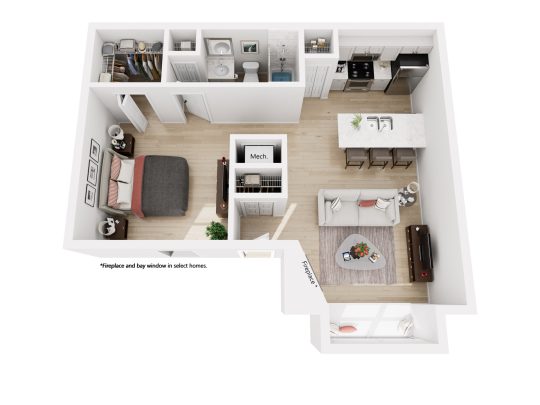
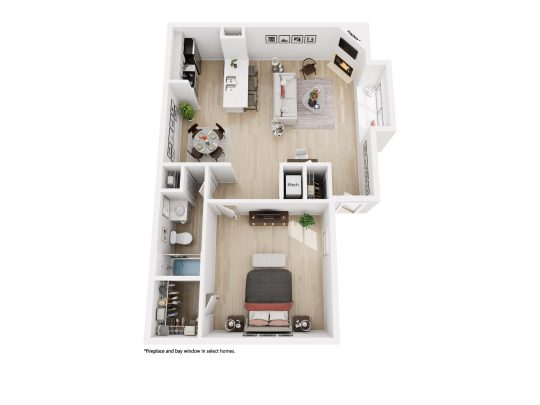
The finish package is the main reason this search intent makes sense for The Marley. Inside the apartment homes, the community lists quartz countertops, stainless steel appliances, energy-efficient appliances, modern cabinetry, modern lighting, framed bathroom mirrors, shower tile backsplash, wood-style floors, spacious pantries, bedroom ceiling fans, walk-in closets, and smart locks. Washers and dryers, double sink vanities, wood-burning fireplaces, window nooks, soaking bathtubs, and dual master-suite floor plans are available in select homes, so those details are worth confirming before you apply.
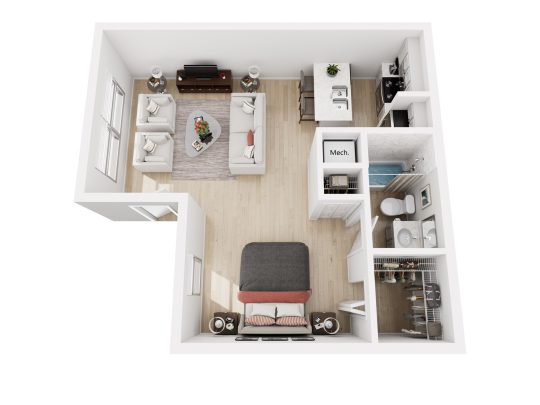
The floor plan mix is straightforward: studio, one-bedroom, and two-bedroom apartments, with published layouts ranging from 432 to 847 square feet. Current plans include the E2 studio at 432 square feet, the A1 one-bedroom at 505 square feet, the A2 one-bedroom at 617 square feet, and the B1 two-bedroom, two-bath at 847 square feet. Pricing, lease terms, and exact availability change, so the leasing office is the best source for current options.
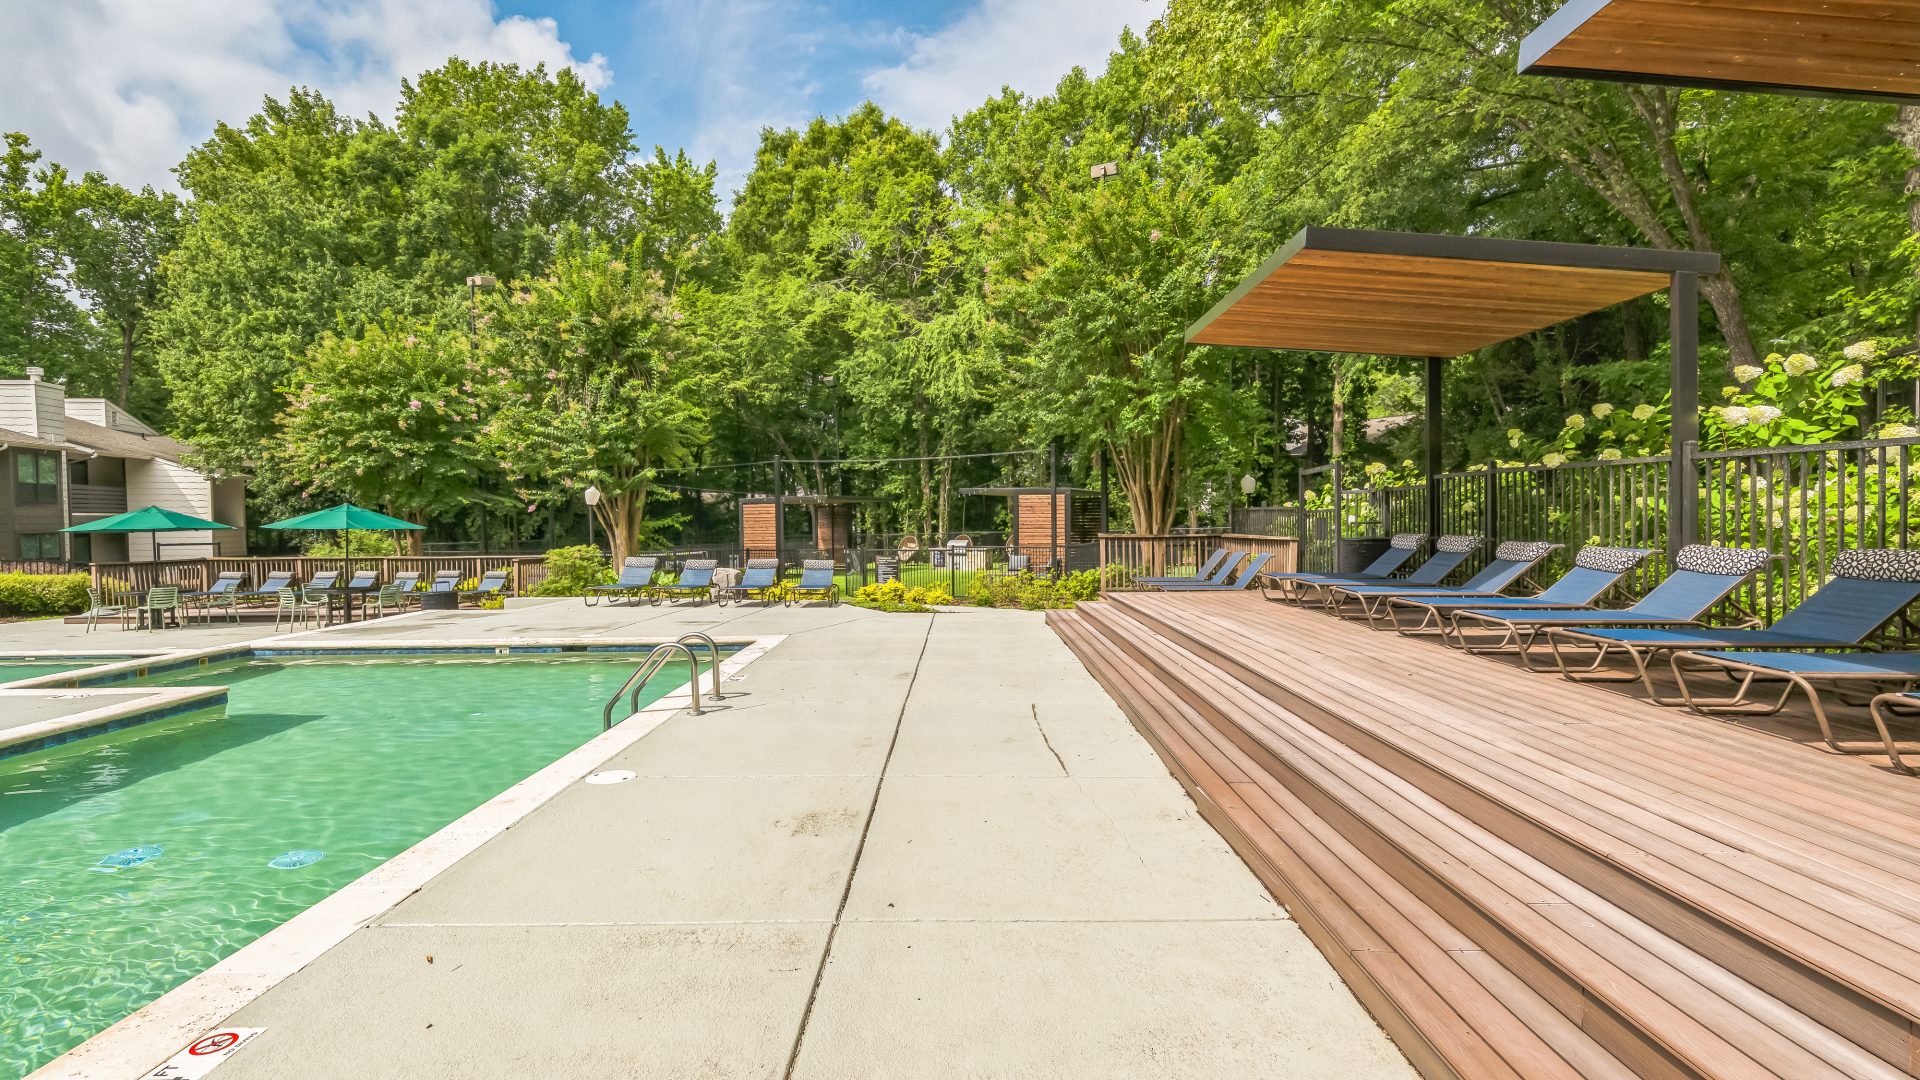
Community amenities support the same practical renter profile. The Marley lists on-site maintenance, a resident clubhouse with coffee bar, a fully equipped fitness center, a resort-style pool with a brand-new sun deck, a brand-new pickleball court, and a laundry center. For residents who travel, work irregular hours, or spend many days away from home, features like on-site maintenance, smart locks, and a fitness center on the property can make everyday logistics simpler.
The honest trade-off is that The Marley is not a terminal-adjacent apartment community, and it is not the right fit if you need to walk to Charlotte Douglas International Airport or want airport access without any city driving. It also offers open parking, so if a private garage, assigned covered parking, or verified controlled-access entry is a must-have, ask the office to walk through current parking and access details with you before making a decision.
If you want to compare the finishes, floor plan sizes, and airport route in person, schedule a tour with The Marley or contact the leasing office to confirm current availability and the specific features included in the home you are considering.